


Before
After




Provide Building Department plans checkers the information they need before they have to ask for it. Reduce revision cycles by front-loading critical LUO code-compliance red flags such as ISA - Impermeable Surface Area, Building Area, and FAR - Floor Area Ratio calculations. Include detailed survey information documenting existing and finish grade, topographic contours, and erosion control measures.

Polite, persistent, regular communication with building department officials to put them in a position of power to facilitate rather than enforce compliance.

Make sure that every project is buildable before going to permit. There is no sense in getting a building permit for a project that is not realizable. Strategize budget considerations early in the design process to make sure permit drawings represent a project that can be comfortably funded.

Permits808 – local full-service residential Architectural design consulting with a focus on stress-free residential permits.
Permits808 uses a collaborative approach to permitting that draws on a team of consultants with 40+ years of collective experience in the residential construction industry in Hawaii.
Owner and Principal designer Michael R Schubert was raised by German immigrants who came to Hawaii in the 1970’s.
Drawn to the islands as a result of demand for mechanical engineering talent in the sugarcane industry, the Schuberts landed in Hilo, then Lihue, and finally in Kailua on Oahu.
Educated at the University of Hawaii Manoa Architecture Department (2 years), the Fach Hochschule Düsseldorf Architecture School in Düsseldorf, Germany (3 years), Michael finally earned a Bachelor of Arts in Architectural Studies at the University of Washington in Seattle in 1996. After a five-year apprenticeship under Alwyn Trigg-Smith Architects in Kailua, Michael went on to found his own consulting firm in 2021 – Michael R Schubert Architectural Design LLC. (MRSLLC.)
Permits808 is the permit-focused branch of MRSLLC – consulting to homeowners, architects, builders, interior designers and trades.

As-built site verification and Project Documentation in AutoCAD. Permit-ready drawings addressing common Building Department Plan Review benchmarks such...
Read More


ADU / Ohana precheck permits are submitted through the HNL-Build online permit approval portal.
Read More

Non-retaining Fence-wall projects can generally be permitted through an online process, which expedites permit approval, reducing permit approval...
Read More

Professional insight into DPP permit requirement thresholds for replacement work related to termite damage, non-structural partition walls, windows and...
Read More
Every successful kitchen or bath design begins with accurate shop drawings based on real-world dimensions of existing conditions....
Read MoreClients rely on Michael for practical permit guidance, architectural understanding, and communication that helps projects stay organized from first questions through agency review, scheduling, and approval. Each step is explained clearly, so decisions feel manageable.
Clear permit roadmaps, submission requirements, and next steps tailored to your property, timeline, and project scope from day one.
Responsive communication with departments, consultants, and clients to keep reviews organized, questions answered, and approvals progressing without confusion daily.
Organized forms, supporting documents, and scheduling details that reduce back-and-forth and help every submission arrive complete and ready early.
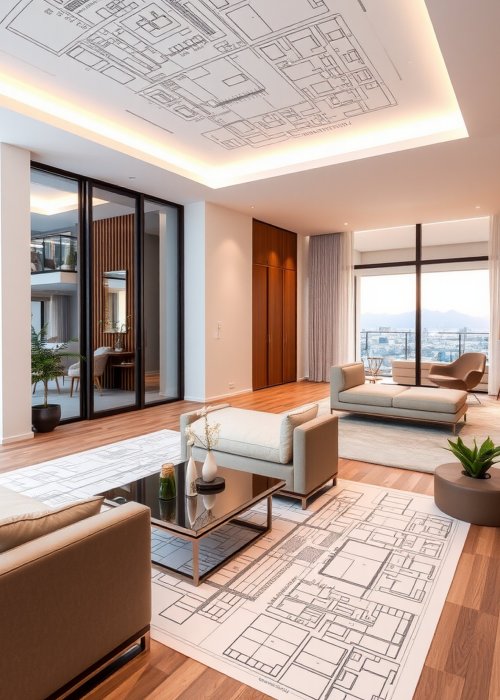
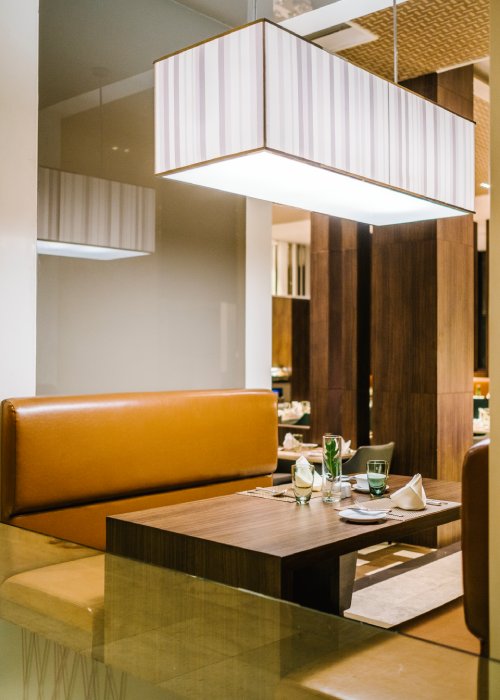
A cleaner before-and-after card layout styled to match the recording you shared.


Michael brought clarity to our permit questions, organized the paperwork, and helped us understand city requirements before construction began. His guidance saved time, reduced confusion, and gave us a clear path forward when the process felt complicated overall.
Clear scheduling support and practical document advice made our ADU planning process far easier to manage. We always knew the next step, what information was needed next, and how to respond when agency questions came back during review.
We needed responsive permit guidance and someone who understood design, documents, and timing. Michael delivered thoughtful support, communicated clearly, and helped our project stay organized from first questions through submission and approval follow-up without unnecessary delays or confusion.
Use the appointment request form to share project details, preferred timing, and service needs. Michael follows up with guidance on permits, approvals, and next steps so your consultation starts with useful direction and clear expectations.
Call Us Now
Mail Us Now